Share this with your friends


+13342246497
Zach Taylor Real Estate
290 Country Side Drive, Mcdonough, GA 30252
- $490,000
- 4
- BD
- 4
- BA
- 2,720
- SqFt
- List Price
- $490,000
- MLS#
- 7868654
- Status
- COMING SOON
- Type
- Single Family Residential
- Subtype
- Single Family Residence
- Bedrooms
- 4
- Bathrooms
- 4
- Square Footage
- 2,720
- Lot Size
- 1.91
- Subdivision
- The Farm
- Basement Description
- None
Property Description
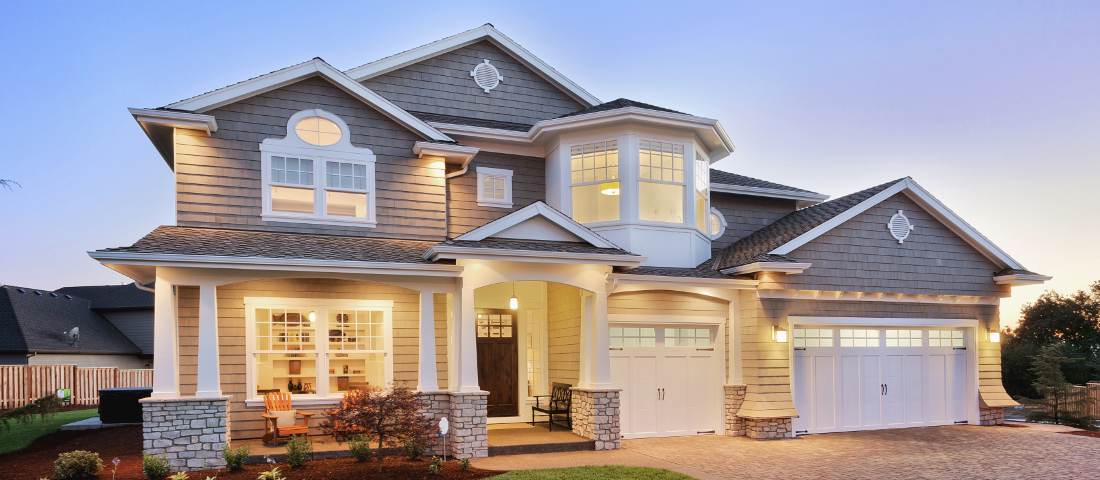
Situated on a private 1.91-acre wooded lot in the sought-after community of The Farm, this gorgeous custom-built home is full of Southern farmhouse charm and offers far more space than meets the eye! Featuring 4 bedrooms and 3.5 bathrooms, this home showcases exceptional craftsmanship, thoughtful upgrades, and beautiful details throughout. A welcoming rocking-chair front porch leads into an inviting entryway accented with shiplap walls, opening to a cozy family room featuring a stacked-stone fireplace and abundant natural light. The farmhouse-style kitchen is sure to impress with granite countertops, upgraded stainless steel appliances, a contrasting island with butcher-block countertop, built-in desk area, and classic window overlooking the sink. The dining area is conveniently situated between the kitchen and family room and overlooks a spacious sunken den with beautiful wood beams, creating the perfect setting for everyday living and entertaining. The owner's suite is conveniently located on the main level and features beautiful hardwood floors, crown molding, and a private bath with hardwood-look tile flooring, granite dual-sink vanity, gorgeous claw-foot soaking tub, large tiled shower, and walk-in closet. Two nicely sized secondary bedrooms share a hall bath, while the fourth bedroom offers an oversized private suite with its own full bath, making it ideal for guests, teens, or use as a bonus, recreation, or media room. Additional features include a spacious main-level laundry room with laundry chute, gorgeous breezeway/side foyer, recessed lighting, smooth ceilings, transom windows, beadboard-accented ceilings, decorative trim, pocket doors, and hardwood flooring throughout. An attached 2-car garage with built-in cabinets and overhead storage shelves provides excellent storage, while the 24x24 detached garage features electricity, water, LED lighting, and wood-planked walls, offering endless possibilities for a hairdressing salon, gym, workshop, or additional recreational space. Outdoor living is just as impressive with a winding driveway, beautiful landscaping, terraced and fenced backyard, firepit area, rear patio, and inviting covered front porch for entertaining and quiet enjoyment. Located in The Farm, a charming community of homes situated on approximately 1+ acre homesites, offering privacy and a peaceful country setting while still enjoying the benefits of a neighborhood with NO HOA. Conveniently located in the highly sought-after OLA school district and close to shopping, great dining, and major expressways making commute a breeze. This exceptional property offers the perfect blend of farmhouse character, privacy, space, and functionality. Schedule your private showing and come see everything this beautiful home has to offer!
Additional Information
- Style
- Cape Cod
- Stories
- Two
- Construction
- HardiPlank Type
- Year Built
- 1998
- Neighborhood Amenities
- Near Schools, Near Shopping, Street Lights
- Kitchen Features
- Stone Counters, Breakfast Room, Cabinets White, Eat-in Kitchen, Kitchen Island, Pantry, View to Family Room
- Interior
- Double Vanity, Crown Molding, Entrance Foyer, High Ceilings 10 ft Main, High Ceilings 10 ft Upper, High Speed Internet, Bookcases, Walk-In Closet(s)
- Exterior
- Private Yard, Storage, Rain Gutters
- Roof
- Composition, Shingle
- Lot Dimensions
- 200x318x310x422
- Parking
- Garage, Attached, Detached, Garage Door Opener, Garage Faces Front
- Lot Desc
- Private, Landscaped, Back Yard, Front Yard
- Water
- Public
- Sewer
- Septic Tank
- Elementary School
- Ola
- Middle School
- Ola
- High School
- Ola
- Acres
- 1.91
- Levels
- Two
- Taxes
- $6,721
Listing courtesy of Mark Spain Real Estate.
 Listings on this website come from the FMLS IDX Compilation and may be held by brokerage firms other than the owner of this website. The listing brokerage is identified in any listing details. Information is deemed reliable but is not guaranteed. If you believe any FMLS listing contains material that infringes your copyrighted work, please click here to review our DMCA policy and learn how to submit a takedown request. © 2026 FMLS. Last updated