Share this with your friends


+13342246497
Zach Taylor Real Estate
709 Park Lane, Decatur, GA 30033
- $725,000
- 3
- BD
- 3
- BA
- 2,577
- SqFt




- Sold Price
- $725,000
- List Price
- $659,000
- Closing Date
- May 26, 2026
- MLS#
- 7738532
- Status
- CLOSED
- Type
- Single Family Residential
- Subtype
- Single Family Residence
- Bedrooms
- 3
- Bathrooms
- 3
- Square Footage
- 2,577
- Lot Size
- 0.31
- Subdivision
- Clairmont Heights
- Basement
- Yes
- Basement Description
- Driveway Access, Exterior Entry, Finished, Finished Bath, Full, Interior Entry
Property Description
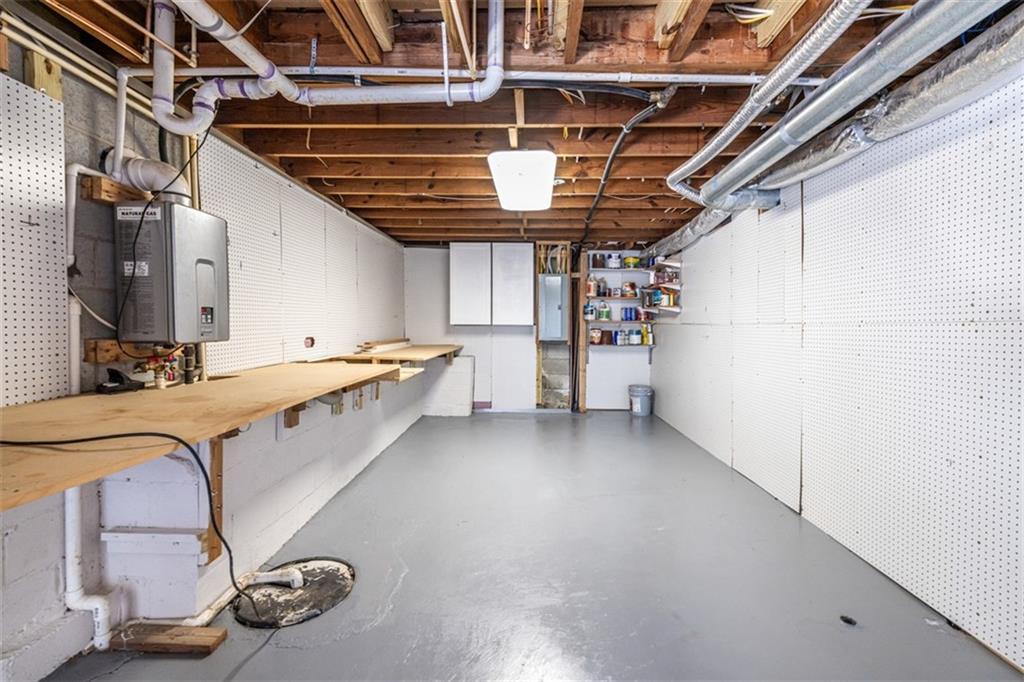
Welcome home to Clairmont Heights, one of the most cherished neighborhoods in Decatur! This spacious 3 bed 3 bath home sits perfectly above the street and boasts a spacious floor plan. The light-filled renovated kitchen features a large island, stainless appliances, and lots of cabinets and built-in pantry. The renovated oversized primary suite features separate vanities in the ensuite bath, shower, and large walk in closet. The renovated hall bath has a relaxing soaking tub and hosts the laundry which is included in the sale. The spacious basement level has been renovated to host a living room, office, and 3rd bedroom. The adjacent bath features a large shower that doubles as a steam room with impressive technology. Step outside from dining or kitchen areas to a massive flagstone patio surrounded by a very private and landscaped fenced back yard. Just minutes from Emory/CDC/CHOA, plus lots of retail and restaurants, Downtown Decatur, Toco Hill shopping, and major roads.
Additional Information
- Style
- Bungalow, Ranch
- Stories
- Two
- Construction
- Brick 4 Sides
- Year Built
- 1955
- Neighborhood Amenities
- Near Public Transport, Near Schools, Near Shopping, Near Trails/Greenway, Street Lights
- Kitchen Features
- Breakfast Bar, Cabinets Other, Cabinets White, Eat-in Kitchen, Kitchen Island, Pantry, Stone Counters, View to Family Room
- Interior
- Crown Molding, Disappearing Attic Stairs, Double Vanity, Entrance Foyer, Low Flow Plumbing Fixtures, Recessed Lighting, Walk-In Closet(s)
- Exterior
- Gas Grill, Private Entrance, Private Yard
- Roof
- Composition
- Lot Dimensions
- 159 x 86
- Parking
- Driveway, Garage, Garage Faces Front, On Street, Parking Pad
- Lot Desc
- Back Yard, Front Yard, Landscaped, Private, Sloped, Wooded
- Water
- Public
- Sewer
- Public Sewer
- Elementary School
- Fernbank
- Middle School
- Druid Hills
- High School
- Druid Hills
- Acres
- 0.31
- Levels
- Two
- Taxes
- $5,888
Listing courtesy of Keller Williams Realty Metro Atlanta. Selling Office: Keller Williams Realty Metro Atlanta.
 Listings on this website come from the FMLS IDX Compilation and may be held by brokerage firms other than the owner of this website. The listing brokerage is identified in any listing details. Information is deemed reliable but is not guaranteed. If you believe any FMLS listing contains material that infringes your copyrighted work, please click here to review our DMCA policy and learn how to submit a takedown request. © 2026 FMLS. Last updated