Share this with your friends


+13342246497
Zach Taylor Real Estate
2644 Forest Glen Ne Drive, Marietta, GA 30066
- $567,500
- 4
- BD
- 3
- BA
- 2,138
- SqFt




- Sold Price
- $567,500
- List Price
- $575,000
- Closing Date
- May 11, 2026
- MLS#
- 7743119
- Status
- CLOSED
- Type
- Single Family Residential
- Subtype
- Single Family Residence
- Bedrooms
- 4
- Bathrooms
- 3
- Square Footage
- 2,138
- Lot Size
- 0.3583
- Subdivision
- Forest Chase
- Basement
- Yes
- Basement Description
- Driveway Access, Exterior Entry, Unfinished
Property Description
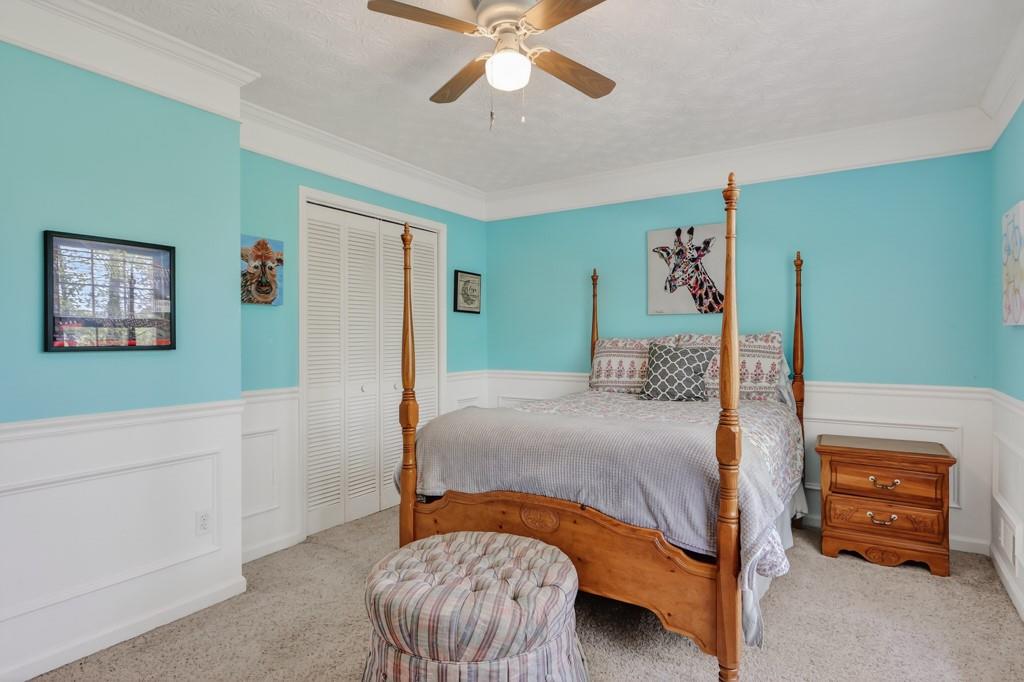
Coming soon to the market in the wonderful and well-established Forest Chase community. All award winning schools - Davis, Mabry, Lassiter. This beautifully updated home has been meticulously maintained and has thoughtful upgrades throughout with a level of care you can feel the moment you walk in. This home has a craftsman feel and offers a lovely balance of functional design, quality of construction, and outdoor living that’s hard to find. The main level features a gorgeous oversized primary suite with an upgraded luxury bathroom, double vanity, soaking tub, and a walk-in closet. Upstairs features an additional 3 bedrooms plus a bonus room or office. Custom mouldings throughout this home, updated lighting, granite countertops, stainless steel appliances, carriage-style garage doors, and so much more! Out back, the home truly sets itself apart... A solid and newly built 500 sq ft covered deck with a metal roof extends your living space year round. This is such a lovely space with ceiling fans and lighting that creates a comfortable living area overlooking the fenced-in backyard. The yard itself is both functional and inviting, complete with a fire pit, raised vegetable garden, wi-fi controlled irrigation system in both the front and the back, smart landscape lighting, and even a water feature that adds a peaceful touch. Below the porch, you’ll find covered parking and additional flexibility for storage or a workspace. Energy efficiency has been prioritized with extra blown-in attic insulation and a dual-fuel HVAC system combining a heat pump with a high-efficiency gas furnace. Additional contractor-level improvements such as a metal chimney shroud, custom built-in shelving, timeless cast iron tubs, and other quality construction choices throughout reflect a focus on durability. Basement has so much extra storage!! The garage offers three-car capacity along with dedicated trailer parking, plus an additional 100 sq ft of separate basement or lawn storage. This is a well-built, well-maintained home with meaningful upgrades in all the right places, offering both comfort and confidence for its next owner.
Additional Information
- Style
- Craftsman, Traditional
- Stories
- Three Or More
- Construction
- Cement Siding, Stone
- Year Built
- 1985
- Neighborhood Amenities
- Near Schools, Near Shopping, Pool
- Kitchen Features
- Breakfast Room, Cabinets Stain, Eat-in Kitchen, Solid Surface Counters
- Interior
- Bookcases, Crown Molding, Tray Ceiling(s), Walk-In Closet(s)
- Fireplaces
- 1
- Exterior
- Garden, Lighting, Storage
- Roof
- Composition
- Lot Dimensions
- x
- Parking
- Driveway, Garage, Garage Faces Side, Storage
- Lot Desc
- Back Yard, Front Yard, Landscaped, Sprinklers In Front, Sprinklers In Rear
- Water
- Public
- Sewer
- Public Sewer
- Elementary School
- Davis - Cobb
- Middle School
- Mabry
- High School
- Lassiter
- Acres
- 0.36
- Hoa Fee
- $350
- Hoa Freq
- Annually
- Levels
- Three Or More
- Taxes
- $3,849
Listing courtesy of Keller Williams Realty Atl North. Selling Office: RE/MAX Town and Country.
 Listings on this website come from the FMLS IDX Compilation and may be held by brokerage firms other than the owner of this website. The listing brokerage is identified in any listing details. Information is deemed reliable but is not guaranteed. If you believe any FMLS listing contains material that infringes your copyrighted work, please click here to review our DMCA policy and learn how to submit a takedown request. © 2026 FMLS. Last updated