608 Kimberwick Drive, Locust Grove, GA 30248
- $424,900
- 5
- BD
- 5
- BA
- 3,481
- SqFt




- Sold Price
- $424,900
- List Price
- $424,900
- Closing Date
- Apr 17, 2026
- MLS#
- 7719054
- Status
- CLOSED
- Type
- Single Family Residential
- Subtype
- Single Family Residence
- Bedrooms
- 5
- Bathrooms
- 5
- Square Footage
- 3,481
- Lot Size
- 0.30000000000000004
- Subdivision
- Bridle Creek
- Basement Description
- None
Property Description
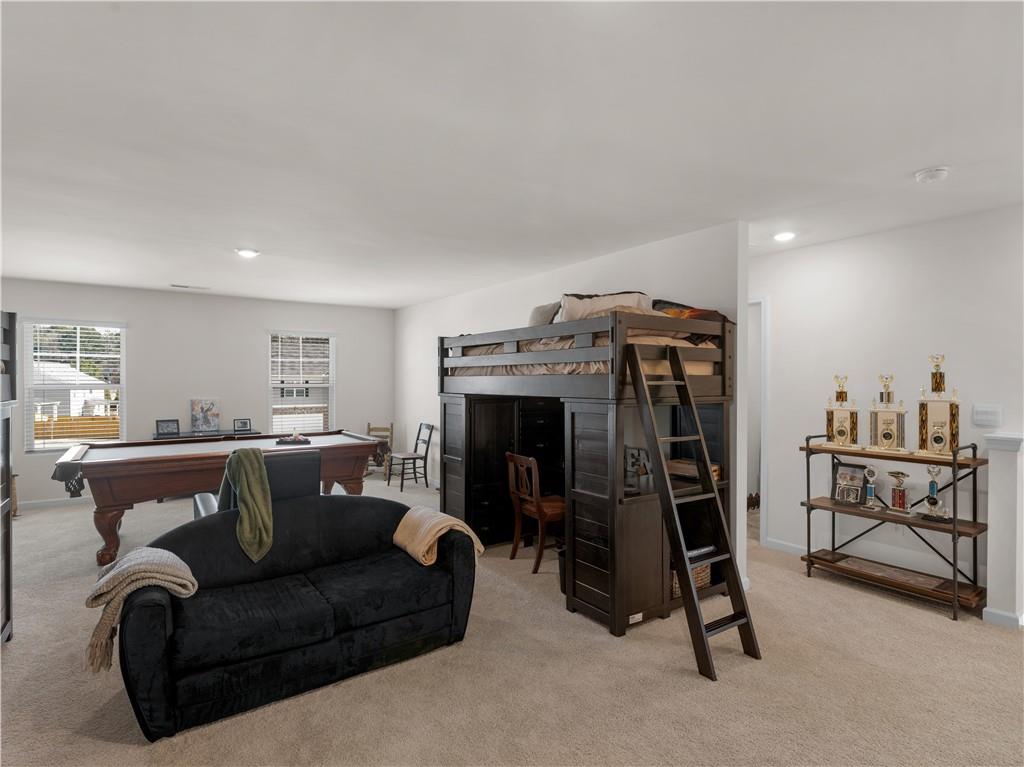
Welcome to Bridle Creek Community! Beautiful 5 bedroom, 4.5 bath home built in 2024. This gorgeous 2-story home offers a 3 car garage with plenty of space for parking, tools, sporting gear, etc. Enjoy all of the space you could ever want in this open concept floor plan, tons of natural light and LVP flooring throughout the main level. The main entrance offers a formal living room and dining, perfect for entertaining family and friends. The kitchen has a beautiful island with seating for 3-4 bar stools, a breakfast area, walk-in pantry and a half bath for guests. Enjoy your morning coffee on the covered back patio located off of the great room & kitchen. The fenced in backyard is a bonus offering more privacy and space to play. The main level also offers a guest bedroom with its own on-suite bath and closet. Perfect for your guest! Appliances bought new in 2025! Seller is leaving the ring doorbell, refrigerator, washer and dryer as a buyer incentive. Upstairs you will find open concept flex room perfect for a game room. The owner's suite has a spacious on-suite bathroom, double vanity, garden tub and walk-in closet. The 3 additional secondary bedrooms are generous in size. That's right!! 4 bedrooms located upstairs, including the owner's suite. Separate laundry room is upstairs as well. This newly built community offers side walks, tennis courts and walking trails. Conveniently located near local restaurants and downtown Locust Grove shopping. Country feel, but still close to I-75, Walmart and Tanger Outlet.
Additional Information
- Style
- Traditional
- Stories
- Two
- Construction
- Wood Siding
- Year Built
- 2024
- Neighborhood Amenities
- Tennis Court(s)
- Kitchen Features
- Cabinets White, Eat-in Kitchen, Kitchen Island, Pantry Walk-In, Solid Surface Counters, View to Family Room
- Interior
- High Ceilings 9 ft Main, High Ceilings 9 ft Upper, High Speed Internet, Tray Ceiling(s)
- Exterior
- None
- Roof
- Composition
- Lot Dimensions
- 85 x 152 x 80 x 151
- Parking
- Attached, Driveway, Garage, See Remarks
- Lot Desc
- Back Yard, Cleared, Front Yard, Landscaped, Level
- Water
- Public
- Sewer
- Public Sewer
- Elementary School
- Locust Grove
- Middle School
- Locust Grove
- High School
- Locust Grove
- Acres
- 0.30
- Dock
- None
- Hoa Fee
- $450
- Hoa Freq
- Annually
- Levels
- Two
- Taxes
- $5,581
Listing courtesy of Crye-Leike Realtors. Selling Office: Crye-Leike Realtors.
 Listings on this website come from the FMLS IDX Compilation and may be held by brokerage firms other than the owner of this website. The listing brokerage is identified in any listing details. Information is deemed reliable but is not guaranteed. If you believe any FMLS listing contains material that infringes your copyrighted work, please click here to review our DMCA policy and learn how to submit a takedown request. © 2026 FMLS. Last updated