Share this with your friends


+13342246497
Zach Taylor Real Estate
4246 Galilee Ne Drive, Kennesaw, GA 30144
- $525,000
- 4
- BD
- 3
- BA
- 3,238
- SqFt




- List Price
- $525,000
- Price Change
- ▼ $5,000 1791563867
- MLS#
- 7806647
- Status
- ACTIVE
- Type
- Single Family Residential
- Subtype
- Single Family Residence
- Bedrooms
- 4
- Bathrooms
- 3
- Square Footage
- 3,238
- Lot Size
- 0.236
- Subdivision
- Hawkins Green
- Basement Description
- None
Property Description
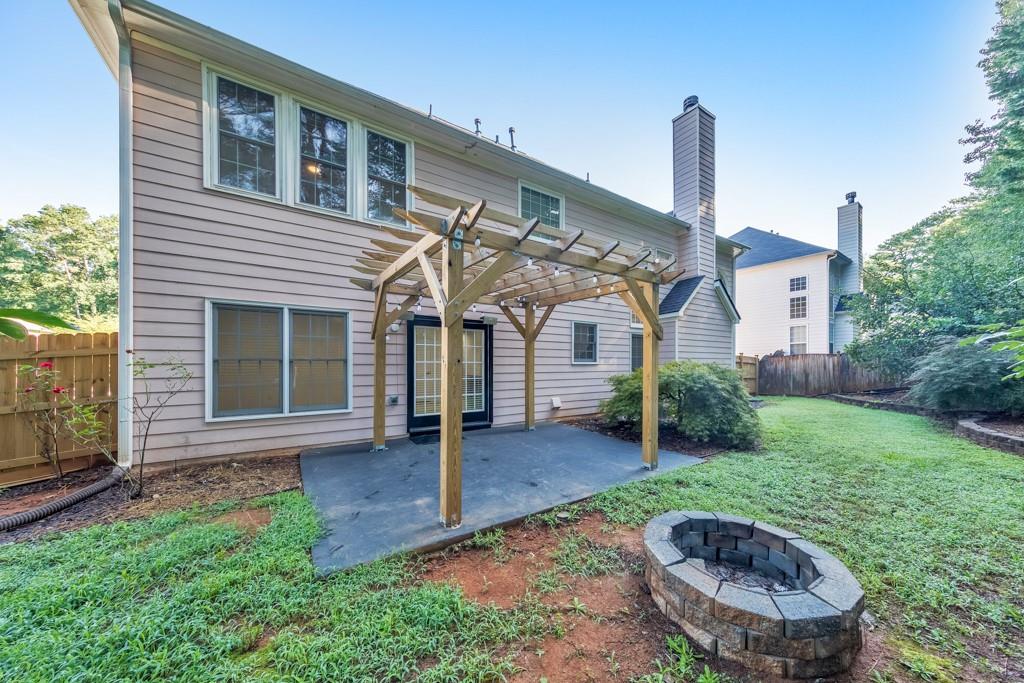
$4,000 PREFERRED LENDER INCENTIVE! Buyer may receive a $4,000 lender credit to use toward closing costs, interest rate buydown, or other lender-approved expenses when financing through the preferred lender. Welcome to this beautifully maintained home in the sought-after Hawkins Green subdivision of Kennesaw! Offering 4 bedrooms and 2.5 bathrooms, this home features engineered bamboo hardwood flooring throughout with no carpet, updated lighting, Nest thermostats, LED can lighting, and fresh interior paint completed within the last six months. The marble entrance foyer makes a beautiful first impression, with a formal dining room on one side and a separate sitting room on the other. The spacious family room is filled with natural light and features soaring ceilings and a fireplace, creating an inviting space for everyday living. The kitchen is thoughtfully designed with a large island, stainless steel appliances, Corian countertops, walk-in pantry, ample cabinetry, and a generous breakfast area. Recent improvements include a new kitchen faucet, garbage disposal, and dishwasher. Upstairs, the primary suite offers a spacious retreat with an ensuite bathroom featuring a double vanity, soaking tub, separate shower, and oversized walk-in closet. Three additional generously sized bedrooms share an updated hall bathroom with a new shower head, mirrors, painted vanity and cabinetry, and updated lighting. The conveniently located laundry room completes the upper level. Step outside to a private, fully fenced backyard with a newer pergola and exterior lighting, patio area, and backyard fire pit, providing a great setting for outdoor enjoyment and entertaining. Mature landscaping adds to the appeal, with persimmon and fig trees in the backyard and a cherry tree in the front yard. Additional updates include an updated half bath, newer toilets throughout, Ring doorbell and security equipment, new door hardware, a water heater replaced in 2023, roof replaced in 2021, main HVAC replaced in 2022, and updated electrical outlets, vents, and returns throughout. Enjoy a convenient location near shopping, dining, parks, and major commuter routes, with easy access to downtown Kennesaw and downtown Woodstock. Noonday Park is just one mile away. With its spacious layout, extensive updates, and inviting outdoor space, this home is a wonderful opportunity in a desirable Kennesaw location. Enjoy outdoor living in the private, fully fenced backyard featuring a newer pergola with exterior lighting, patio area, and backyard fire pit, perfect for relaxing evenings or entertaining guests. Mature landscaping includes persimmon and fig trees in the backyard and a cherry tree in the front yard. Additional highlights include an updated half bath, newer toilets throughout, Ring doorbell and security equipment, new door hardware, newer water heater (2023), roof replacement (2021), main HVAC replacement (2022), and updated electrical outlets, vents, and returns throughout. Conveniently located near shopping, dining, parks, and major commuter routes, this home offers easy access to downtown Kennesaw, downtown Woodstock, and is just one mile from Noonday Park. This exceptional home combines thoughtful updates, spacious living areas, and a private outdoor retreat in a great Kennesaw location, offering the perfect place to call home.
Additional Information
- Style
- Traditional
- Stories
- Two
- Construction
- Brick Front, Cement Siding
- Year Built
- 2003
- Neighborhood Amenities
- Homeowners Assoc, Near Schools, Near Shopping
- Kitchen Features
- Breakfast Room, Eat-in Kitchen, Kitchen Island, Solid Surface Counters, View to Family Room
- Interior
- Crown Molding, Double Vanity, Entrance Foyer 2 Story, High Ceilings 10 ft Main, Recessed Lighting, Tray Ceiling(s), Walk-In Closet(s)
- Fireplaces
- 1
- Exterior
- Private Yard, Rain Gutters
- Roof
- Composition
- Lot Dimensions
- x
- Parking
- Attached, Driveway, Garage, Garage Faces Front, Kitchen Level, Level Driveway
- Lot Desc
- Back Yard, Front Yard, Landscaped
- Water
- Public
- Sewer
- Public Sewer
- Elementary School
- Blackwell - Cobb
- Middle School
- Mccleskey
- High School
- Kell
- Acres
- 0.24
- Hoa Fee
- $450
- Hoa Freq
- Annually
- Levels
- Two
- Taxes
- $5,572
Listing courtesy of Keller Williams Realty Atl North.
 Listings on this website come from the FMLS IDX Compilation and may be held by brokerage firms other than the owner of this website. The listing brokerage is identified in any listing details. Information is deemed reliable but is not guaranteed. If you believe any FMLS listing contains material that infringes your copyrighted work, please click here to review our DMCA policy and learn how to submit a takedown request. © 2026 FMLS. Last updated