Share this with your friends


+13342246497
Zach Taylor Real Estate
1301 Peachtree Ne Street Unit 5D, Atlanta, GA 30309
- $2,400,000
- 2
- BD
- 3
- BA
- 2,517
- SqFt




- List Price
- $2,400,000
- MLS#
- 7859849
- Status
- COMING SOON
- Type
- Condo
- Subtype
- Condominium
- Bedrooms
- 2
- Bathrooms
- 3
- Square Footage
- 2,517
- Lot Size
- 0.0529
- Subdivision
- One Museum Place
- Building Name
- One Museum Place
- Basement Description
- None
Property Description
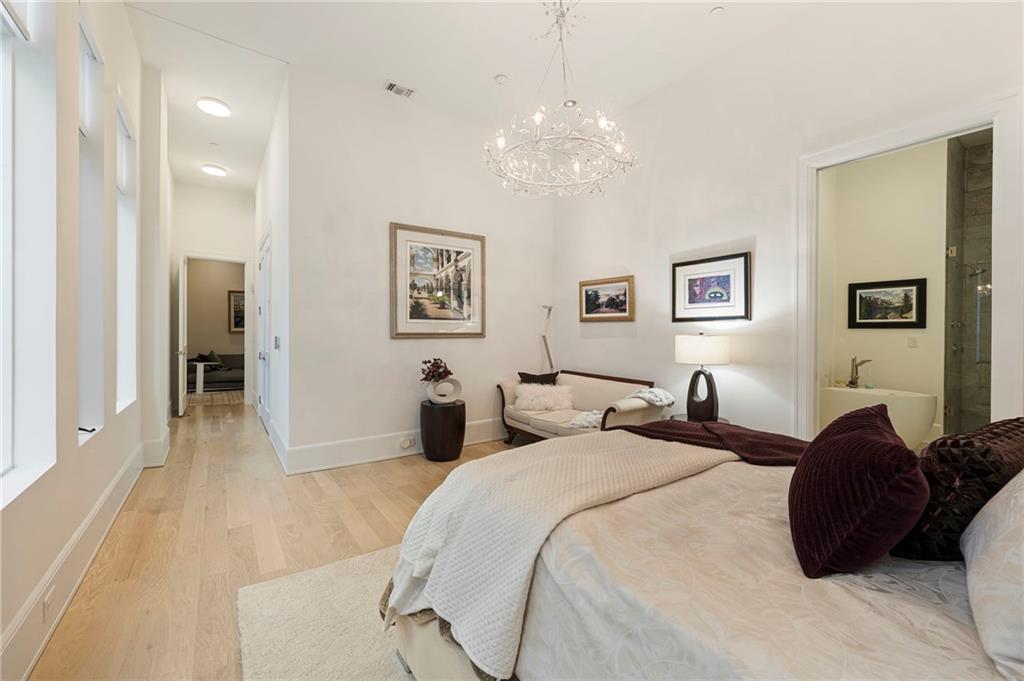
Perched atop one of Midtown’s most coveted addresses, this exquisite penthouse at One Museum Place offers the pinnacle of contemporary luxury and privacy. Designed for refined living and effortless entertaining, this 2-bedroom, 2.5-bath residence features soaring 12-foot ceilings, a private rooftop terrace, a separate office space, and curated architectural details throughout. The chef's kitchen features high-end Gaggenau appliances, a pantry and plenty of storage for all of your entertaining needs. The elegant dining or sitting area is anchored by a curved glass window that boasts a spectacular view of the High Museum. A private lanai on the main level and a stunning rooftop terrace provide seamless indoor-outdoor living with panoramic views of the Atlanta skyline and the lush treetops in Ansley Park. The luxurious primary suite is a true retreat, boasting a tremendous custom-built walk-in closet and a spa-like en-suite bath with dual vanities, large shower and a soaking tub. Additional highlights include a private oversized 2-car garage ( with an additional storage area carved out inside) within the building's secure, gated parking area. Residents enjoy access to 5-star amenities, including a 24-hour concierge, state-of-the-art fitness center, guest suite, and club room. With its prime Midtown location—just steps from the High Museum, Piedmont Park, and premier dining—this penthouse redefines Atlanta luxury!
Additional Information
- Style
- Contemporary, Modern
- Stories
- Two
- Construction
- Other
- Year Built
- 2017
- Neighborhood Amenities
- Catering Kitchen, Clubhouse, Concierge, Dog Park, Fitness Center, Gated, Guest Suite, Homeowners Assoc, Near Beltline, Near Shopping, Near Trails/Greenway, Sidewalks
- Kitchen Features
- Breakfast Bar, Cabinets White, Kitchen Island, Pantry, Stone Counters, View to Family Room
- Interior
- Double Vanity, Elevator, Entrance Foyer, High Ceilings 10 ft Upper, High Speed Internet, Walk-In Closet(s)
- Exterior
- Garden, Gas Grill, Private Entrance
- Roof
- Other
- Lot Dimensions
- x
- Parking
- Deeded, Garage, Garage Door Opener
- Lot Desc
- Other
- Water
- Public
- Sewer
- Public Sewer
- Elementary School
- Virginia-Highland
- Middle School
- David T Howard
- High School
- Midtown
- Acres
- 0.05
- Hoa Fee
- $2,253
- Hoa Freq
- Monthly
- Levels
- Two
- Unit
- 5D
- Taxes
- $23,844
Listing courtesy of Ansley Real Estate.
 Listings on this website come from the FMLS IDX Compilation and may be held by brokerage firms other than the owner of this website. The listing brokerage is identified in any listing details. Information is deemed reliable but is not guaranteed. If you believe any FMLS listing contains material that infringes your copyrighted work, please click here to review our DMCA policy and learn how to submit a takedown request. © 2026 FMLS. Last updated