1611 Threepine Place, Lilburn, GA 30047
- $535,000
- 4
- BD
- 4
- BA
- 3,076
- SqFt



- Sold Price
- $535,000
- List Price
- $550,000
- Closing Date
- Nov 07, 2025
- MLS#
- 7616943
- Status
- CLOSED
- Type
- Single Family Residential
- Subtype
- Single Family Residence
- Bedrooms
- 4
- Bathrooms
- 4
- Square Footage
- 3,076
- Lot Size
- 0.35000000000000003
- Subdivision
- Evergreen Crossing
- Basement
- Yes
- Basement Description
- Bath/Stubbed, Daylight, Full, Unfinished
Property Description
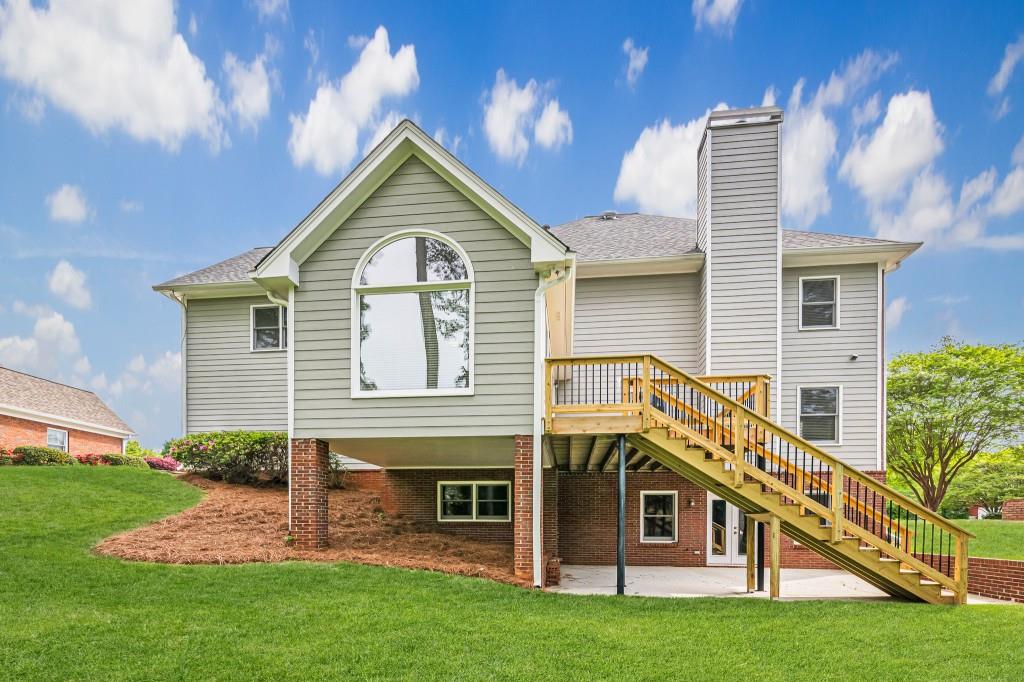
Move-in ready 2-story home in the desirable Parkview School District. This home features 4 bedrooms, 3.5 bathrooms, and a 3-car garage. Fresh interior paint, new carpet, and refinished hardwood floors. Remodeled kitchen includes new granite countertops, new backsplash, freshly painted white cabinets, and new stainless-steel appliances including double ovens and a gas cooktop. There is a sunroom that can also double as an oversized breakfast room. Formal living & dining rooms. Fireside great room is open to the kitchen. The primary bedroom offers a large sitting room and a luxurious bathroom. One of the secondary bedrooms has its own bath and the other two are a jack and jill. Unfinished basement provides excellent storage or future expansion opportunities. Rocking chair front porch and a rear deck. Level yard with trees for privacy. Great swim/tennis/pickleball neighborhood with a clubhouse and a playground. Conveniently located near schools, parks, and shopping. Quick possession is available.
Additional Information
- Style
- Traditional
- Stories
- Two
- Construction
- Brick 3 Sides, Cement Siding, HardiPlank Type
- Year Built
- 1999
- Neighborhood Amenities
- Clubhouse, Homeowners Assoc, Pickleball, Playground, Pool, Street Lights, Tennis Court(s)
- Kitchen Features
- Breakfast Bar, Breakfast Room, Cabinets White, Pantry, Stone Counters, View to Family Room
- Interior
- Disappearing Attic Stairs, Double Vanity, Entrance Foyer 2 Story, High Ceilings 9 ft Main, High Speed Internet, Tray Ceiling(s), Walk-In Closet(s)
- Fireplaces
- 1
- Exterior
- Private Entrance, Private Yard
- Roof
- Composition, Ridge Vents, Shingle
- Lot Dimensions
- 96x152x103x150
- Parking
- Attached, Garage, Garage Faces Side, Kitchen Level, Level Driveway
- Lot Desc
- Back Yard, Front Yard, Level
- Water
- Public
- Sewer
- Public Sewer
- Elementary School
- Mountain Park - Gwinnett
- Middle School
- Trickum
- High School
- Parkview
- Acres
- 0.35
- Dock
- None
- Hoa Fee
- $850
- Hoa Freq
- Annually
- Levels
- Two
- Taxes
- $1,690
Listing courtesy of RE/MAX Center. Selling Office: RE/MAX Center.
 Listings on this website come from the FMLS IDX Compilation and may be held by brokerage firms other than the owner of this website. The listing brokerage is identified in any listing details. Information is deemed reliable but is not guaranteed. If you believe any FMLS listing contains material that infringes your copyrighted work, please click here to review our DMCA policy and learn how to submit a takedown request. © 2026 FMLS. Last updated